<-- style PDP --> 904-530 Laurier Avenue, Ottawa - Condo Apt for sale for $354,900
  • new
  • for sale

904-530 Laurier Avenue

Ottawa, Ontario, K1R 7T1 - Ottawa Centre

$354,900

  • Neighbourhood

    Ottawa Centre

  • Major Intersection

    Bronson

  • Listed Since: 3 day(s)

  • Last update: today

Overview

  • Property Type

    Condo Apt, 1 Storey/Apt

  • Bedrooms

    2

  • Bathrooms

    1

  • Square Feet

    800-899

  • Exposure

    South

  • Total Parking

    1 Underground Garage

  • Maintenance

    $908

  • Taxes

    $3,021.00 (2026)

  • Balcony

    Open

Property Description

Property description for 904-530 Laurier Avenue, Ottawa

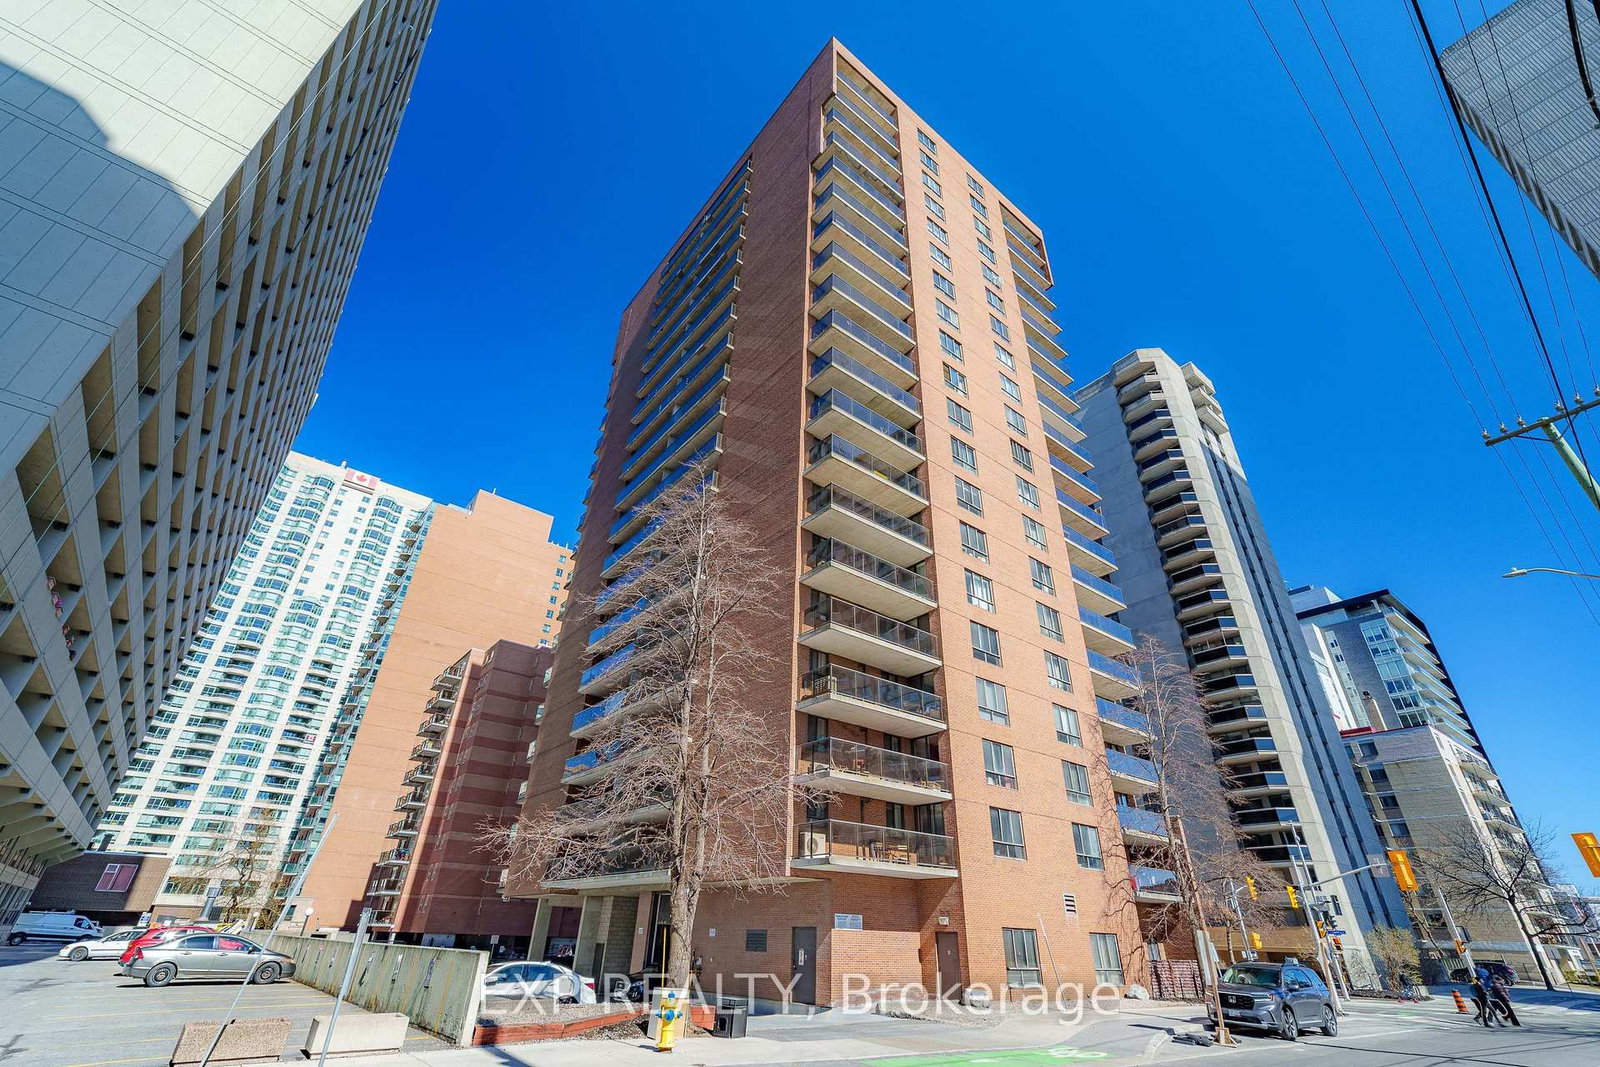
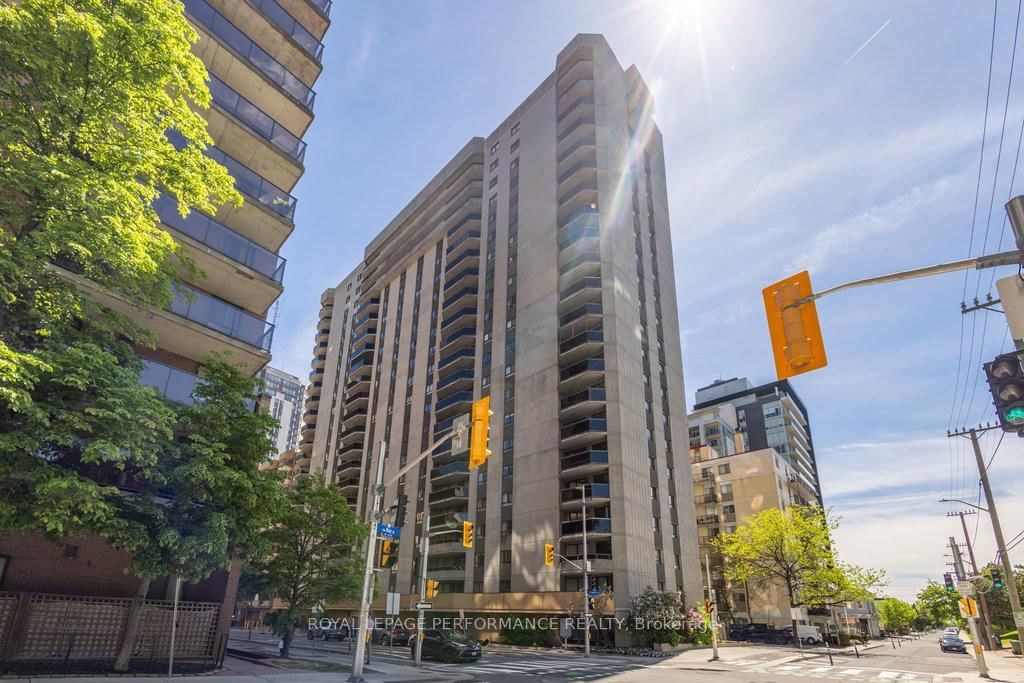
RARE FIND IN WELL-KNOWN QUEEN ELIZABETH TOWERS! Comfortable 2 BED w/central air & in-unit laundry, plus an EXTENDED SOUTH-FACING BALCONY found only on select flrs, offering open views & exceptional natural light all day! Freshly painted, smoke-free unit in a pet-friendly building, complete w/garage PARKING, bike storage & car wash station. Ideal for buyers seeking value & convenience in downtown Ottawa. INSIDE! Bright, well-kept layout w/engineered HARDWOOD flrs, colonial drs & trims, updated KITCHEN refreshed w/refurbished oak-trim cabinetry, updated hardware, faucet & backsplash, rough-in for dishwasher, useful added storage under half wall & practical flow to dining/living area. BATHROOM upgraded w/ceramic tub surround, vanity, counter, toilet, crown moulding, pot lights & flooring. Incredible functionality w/good-size front walk-in closet, built-in mirrored dining storage, organized primary walk-in closet + separate closet w/added shelving & a well-sized 2nd bed w/mirrored closet drs. Well-managed complex w/condo fees incl utilities plus RESORT-STYLE AMENITIES! 24-hr security, gym, lounge w/library, game/billiards rm & social committee, workshop, guest suites, visitor parking & recently upgraded indoor pool, sauna, hot tub (3rd flr) & a sunny terrace w/BBQs (4th flr). WELCOME TO WEST CENTRETOWN, this QUIET area offers the ideal balance of calm & urban convenience! Green spaces outside your door, Tech Wall Dog Pk, Nanny Goat Hill community garden, Bronson Pk & scenic Trans Canada trails along the river, plus just steps away from vibrant dining, shopping & entertainment incl LeBreton Flats (Bluesfest), Sparks St, museums, new library, Little Italy, Chinatown, Parliament Hill area, Rideau Centre & uOttawa, making it a top destination for food & culture lovers. Walkability, bike lanes, public transit & LRT make it easy to explore local gems. Full package avail: Status certificate, detailed brochure avail..at request. Your next chapter starts here-come & see this now

Listed by MARTELS REAL ESTATE INC.

  • MLS #

    X13708088

  • Sq. Ft

    800-899

  • Sq. Ft. Source

    MLS

  • Year Built

    Available Upon Request

  • Basement

    None

  • View

    Clear

  • Garage

    Underground, 1 spaces

  • Parking Type

    Owned

  • Locker

    Exclusive

  • Pets Permitted

    Yes-with Restrictions

  • Exterior

    Concrete

  • Fireplace

    N

  • Security

    n/a

  • Elevator

    Y

  • Laundry Level

    Main

  • Building Amenities

    Bike Storage,Exercise Room,Guest Suites,Indoor Pool,Visitor Parking,Elevator

  • Maintenance Fee Includes

    Heat, Hydro, Water

  • Property Management

    Apollo Property Mgmt Ltd: anna@acicm.com

  • Heat

    Baseboard

  • A/C

    Central Air

  • Water

    n/a

  • Water Supply

    n/a

  • Central Vac

    N

  • Cert Level

    n/a

  • Energy Cert

    n/a

  • Foyer

    0.85 x 1.89 ft Main level

    Ceramic Floor, W/I Closet

  • Living

    4.81 x 3.6 ft Main level

    hardwood floor, Window Flr to Ceil, Open Concept

  • Dining

    2.75 x 2.29 ft Main level

    hardwood floor, W/O To Balcony, Open Concept

  • Kitchen

    4.43 x 1.89 ft Main level

    B/I Appliances, Open Concept

  • Laundry

    0.75 x 1.89 ft Main level

  • Primary

    4.81 x 3.02 ft Main level

    hardwood floor, W/I Closet, Large Closet

  • Br

    3.2 x 2.96 ft Main level

    hardwood floor, Mirrored Closet

  • Bathroom

    2.47 x 1.53 ft Main level

    Ceramic Floor, 4 Pc Bath

  • Other

    5.66 x 3.74 ft Main level

    W/O To Balcony

  • Other

    6.27 x 1.69 ft Main level

    W/O To Balcony

  • MLS #

    X13708088

  • Sq. Ft

    800-899

  • Sq. Ft. Source

    MLS

  • Year Built

    Available Upon Request

  • Basement

    None

  • View

    Clear

  • Garage

    Underground, 1 spaces

  • Parking Type

    Owned

  • Locker

    Exclusive

  • Pets Permitted

    Yes-with Restrictions

  • Exterior

    Concrete

  • Fireplace

    N

  • Security

    n/a

  • Elevator

    Y

  • Laundry Level

    Main

  • Building Amenities

    Bike Storage,Exercise Room,Guest Suites,Indoor Pool,Visitor Parking,Elevator

  • Maintenance Fee Includes

    Heat, Hydro, Water

  • Property Management

    Apollo Property Mgmt Ltd: anna@acicm.com

  • Heat

    Baseboard

  • A/C

    Central Air

  • Water

    n/a

  • Water Supply

    n/a

  • Central Vac

    N

  • Cert Level

    n/a

  • Energy Cert

    n/a

  • Foyer

    0.85 x 1.89 ft Main level

    Ceramic Floor, W/I Closet

  • Living

    4.81 x 3.6 ft Main level

    hardwood floor, Window Flr to Ceil, Open Concept

  • Dining

    2.75 x 2.29 ft Main level

    hardwood floor, W/O To Balcony, Open Concept

  • Kitchen

    4.43 x 1.89 ft Main level

    B/I Appliances, Open Concept

  • Laundry

    0.75 x 1.89 ft Main level

  • Primary

    4.81 x 3.02 ft Main level

    hardwood floor, W/I Closet, Large Closet

  • Br

    3.2 x 2.96 ft Main level

    hardwood floor, Mirrored Closet

  • Bathroom

    2.47 x 1.53 ft Main level

    Ceramic Floor, 4 Pc Bath

  • Other

    5.66 x 3.74 ft Main level

    W/O To Balcony

  • Other

    6.27 x 1.69 ft Main level

    W/O To Balcony

Thinking of Selling?

Find Out Your Home’s Value in Today’s Market!

No Email or Signup is required to view your home estimate.

estimate your home value

Contact Manoj Kukreja

Sales Representative,
Century 21 People’s Choice Realty Inc.,
Brokerage
(647) 576 - 2100

Manoj profile avatar

Mortgage Calculator

This data is for informational purposes only.

Mortgage Payment per month

Principal Amount

Interest

Total Payable

Amortization

Amortization

Closing Cost Calculator

This data is for informational purposes only.

Closing Cost Total for this property

Total Cash flow for purchasing this property

Down Payment(%)*
Additional information

Provincial Land Transfer Tax

Ontario Land Transfer Tax Rebate

Toronto Land Transfer Tax

Toronto Land Transfer Tax Rebate

PST on CMHC Insurance Premium

Lawyer Fees

$2,825

Government Registration Fee's

$164

Title Insurance

Closing Cost Total

Total Cash flow for purchasing this property

Provincial Land Transfer Tax

Ontario Land Transfer Tax Rebate

Toronto Land Transfer Tax

Toronto Land Transfer Tax Rebate

PST on CMHC Insurance Premium

Lawyer Fees

$2,825

Government Registarion Fee's

$164

Title Insurance

Down Payment(%)*

* A down payment of less than 20% is permitted only for first-time home buyers purchasing their principal residence. The minimum down payment required is 5% for the portion of the purchase price up to $500,000, and 10% for the portion between $500,000 and $1,500,000. For properties priced over $1,500,000, a minimum down payment of 20% is required.

Thinking of Selling?

Find Out Your Home’s Value in Today’s Market!

No Email or Signup is required to view your home estimate.

estimate your home value

Contact Manoj Kukreja

Sales Representative, Century 21 People’s Choice Realty Inc., Brokerage
(647) 576 - 2100

Manoj profile avatar

Recent Sold Listings in Ottawa Centre, Ottawa

Popular Cities